

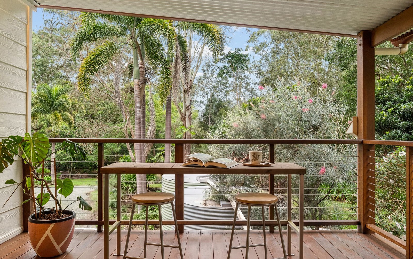


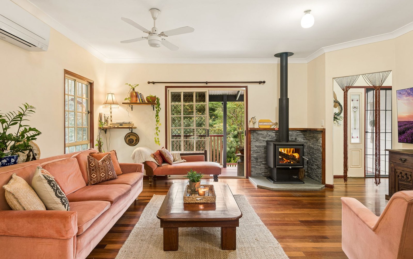
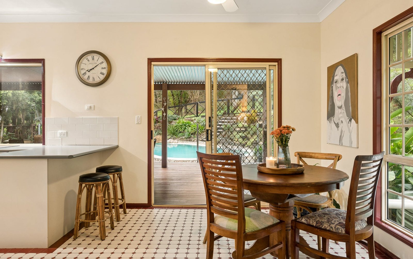
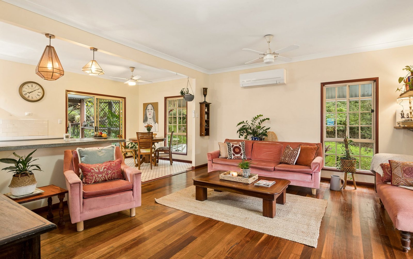
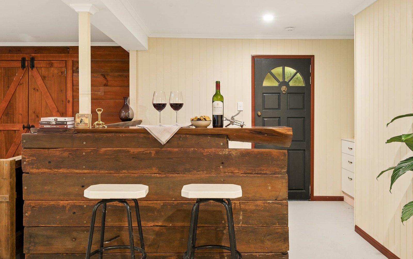
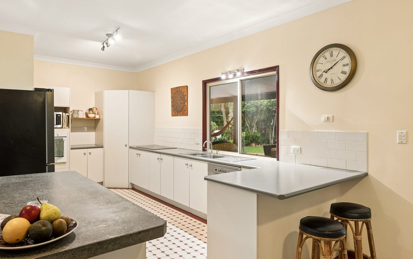
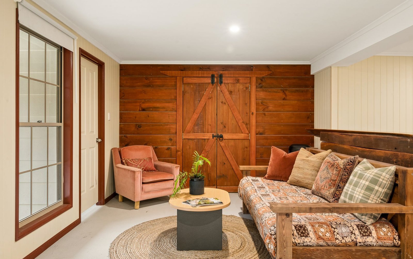
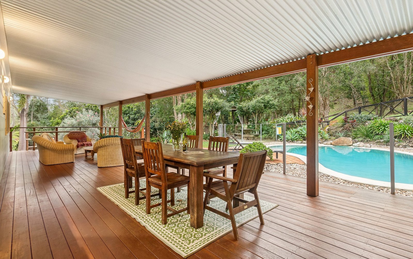
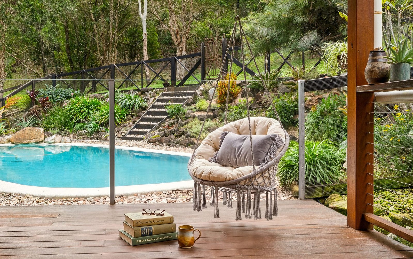
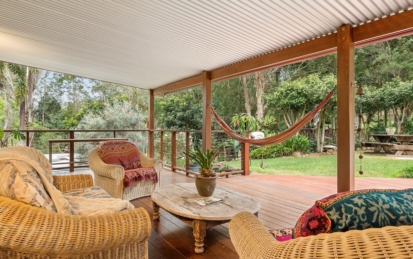
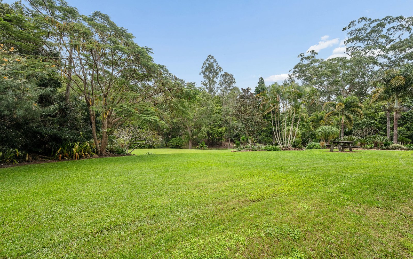
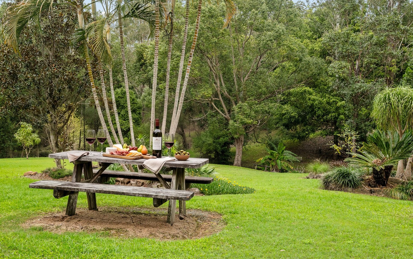
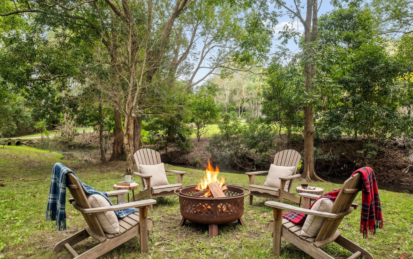
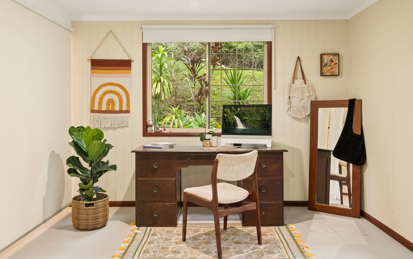
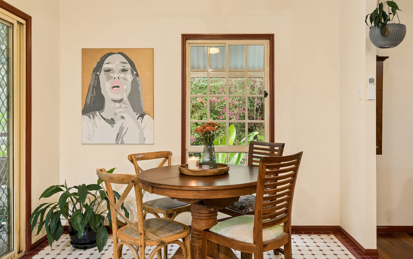
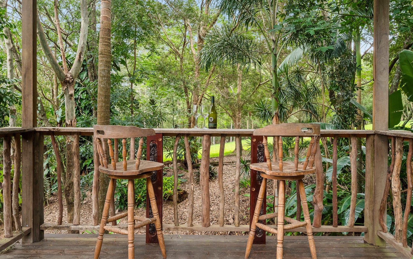
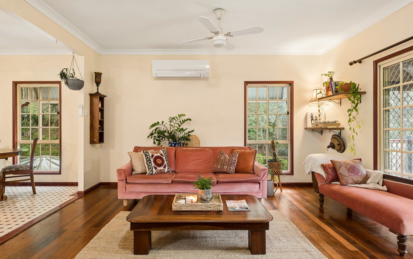
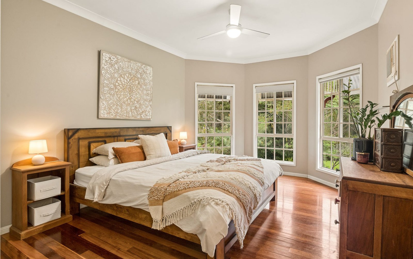
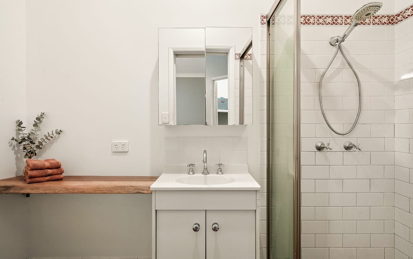
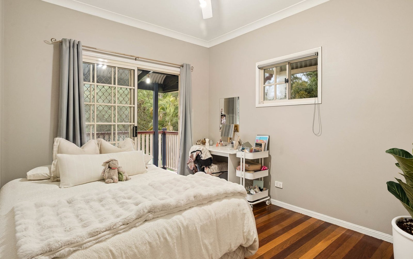
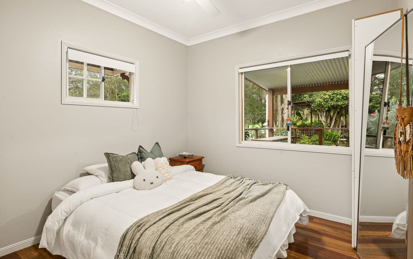
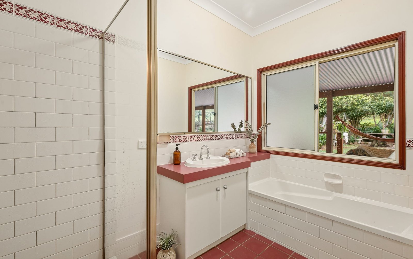
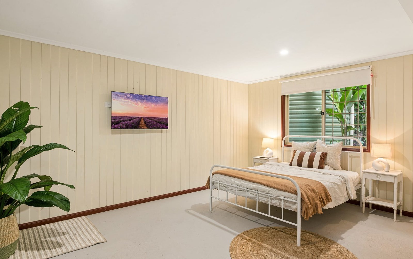
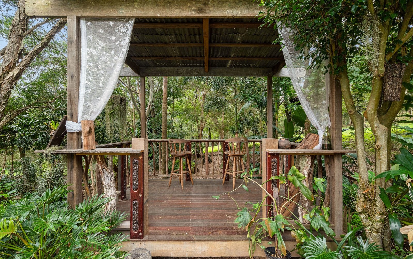
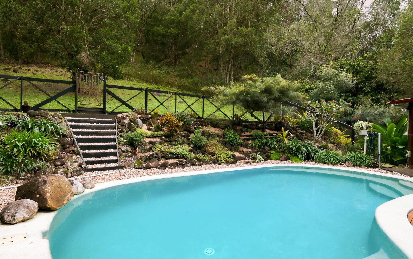
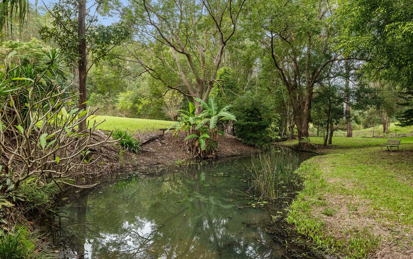
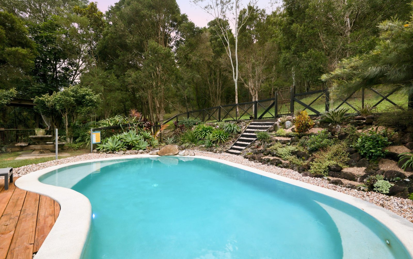

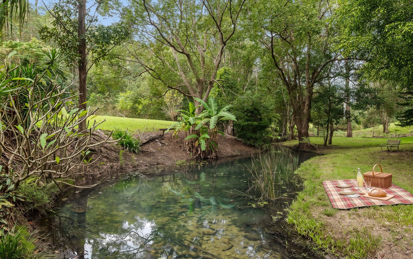
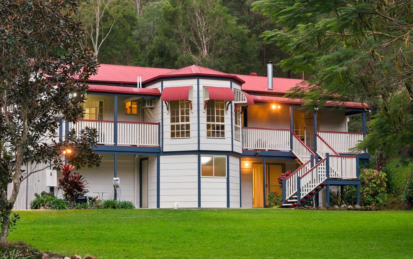
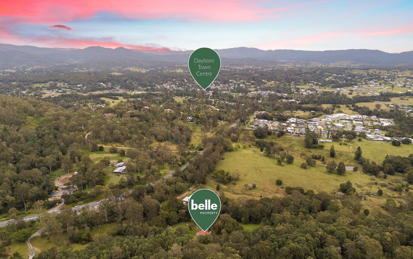
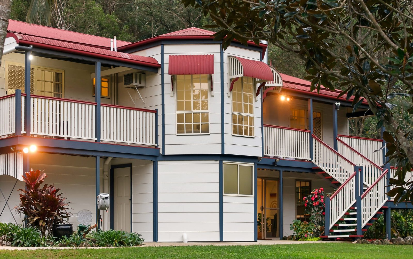
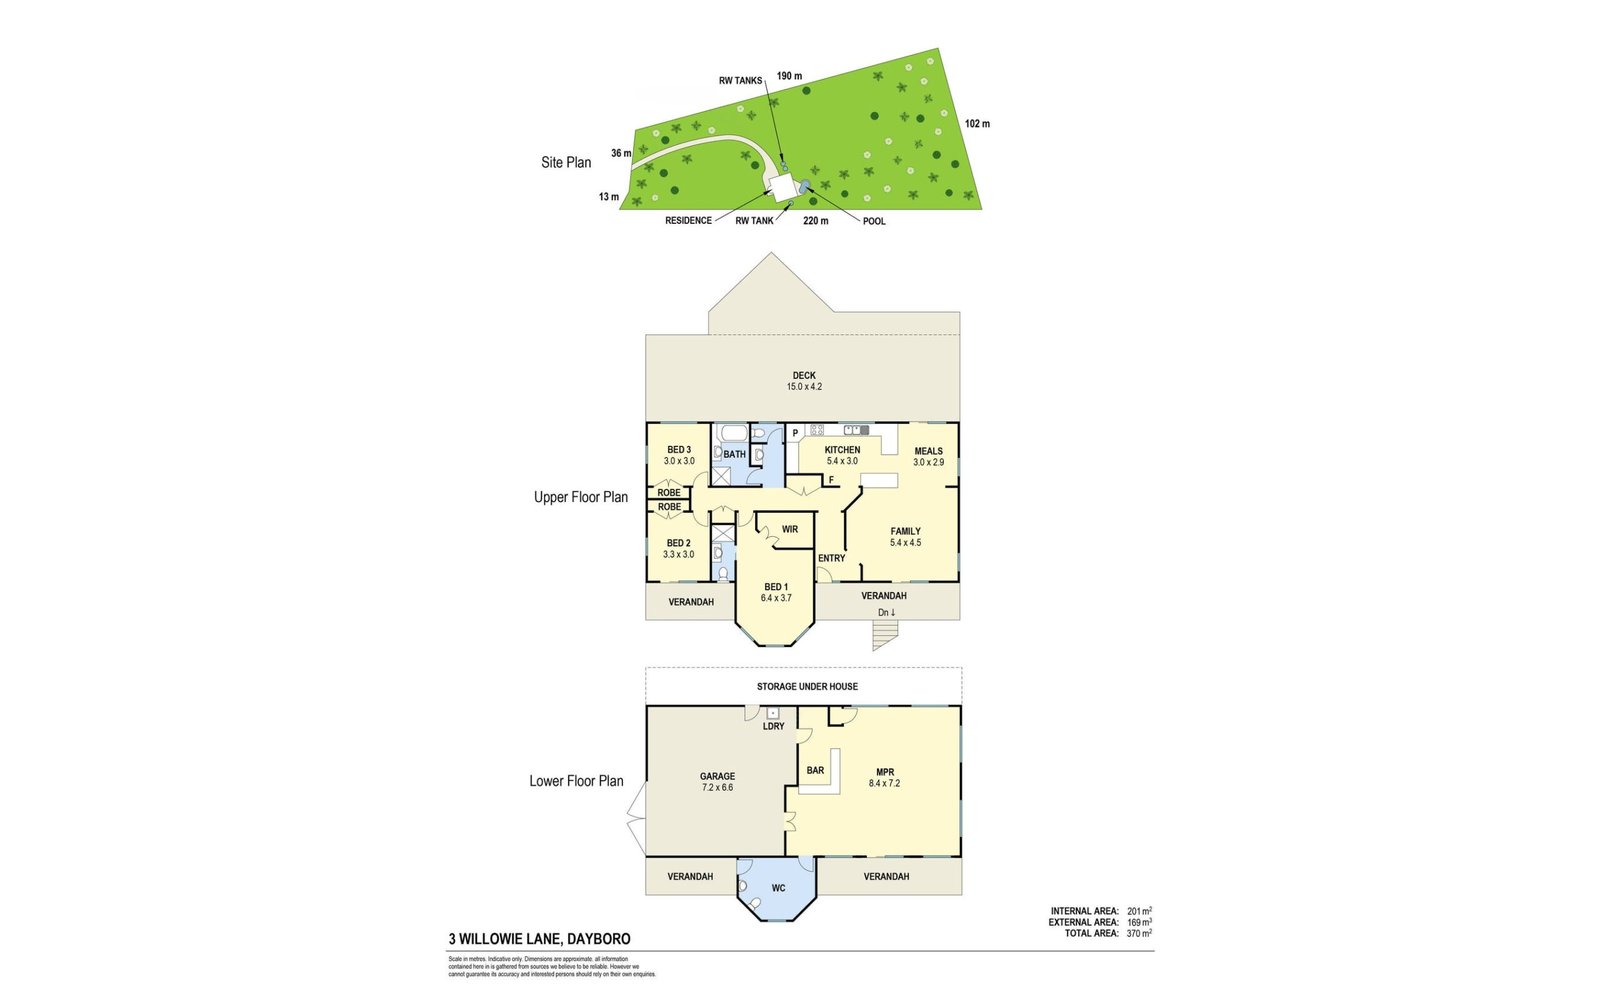
A Queenslander-style family retreat set high on an established 1.5 ha holding, combining a private rural atmosphere with easy access to Dayboro. The home is designed around relaxed indoor-outdoor living, with a light-filled open plan, island kitchen, broad rear deck and front verandas. The outdoor entertaining area overlooks mature gardens, level lawn and a salt-water swimming pool, with a desirable northerly aspect. Park-like grounds, a seasonal creek, citrus trees and abundant native wildlife reinforce the acreage lifestyle. The main suite includes a walk-in robe, ensuite and distinctive turret-style window. Downstairs adds a third toilet, bar and multipurpose area, while double garaging, workshop space and rainwater storage support practical country living.