

16 Royston Street
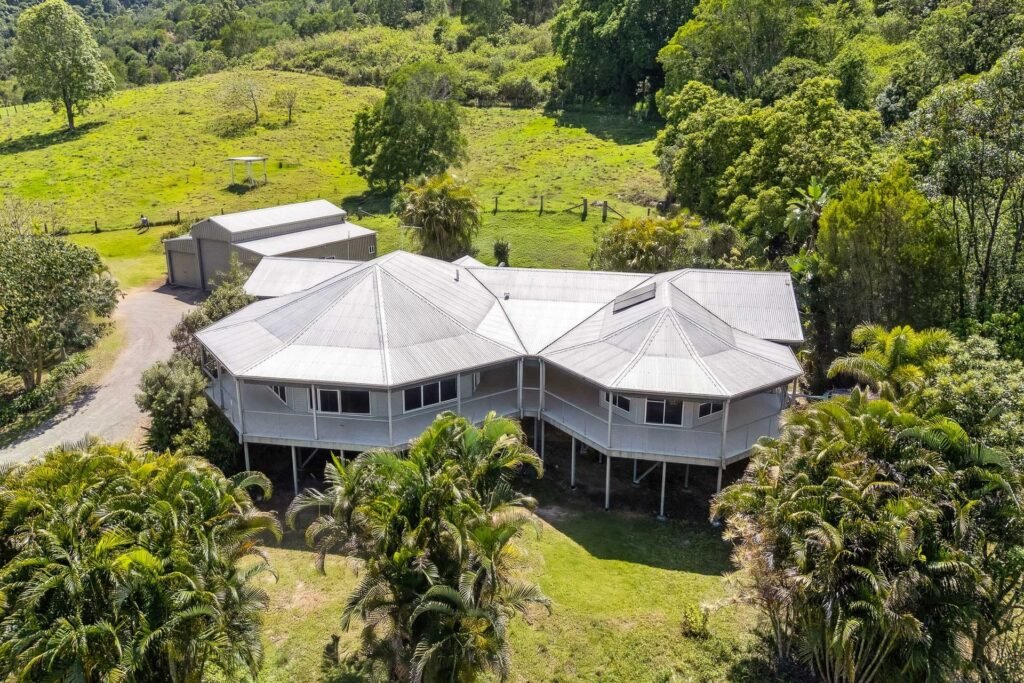
Elevated acreage living defines this impressive architectural residence, where generous proportions embrace light-filled interiors, private outdoor spaces and sweeping views to the surrounding mountain ranges. Its well-designed single-level layout creates an inviting environment for entertaining, where seamless flow, absolute privacy and picturesque countryside create a wonderful connection to the surrounding scenery.
Inside is equally as impressive with a bright and breezy open plan living space featuring high ceilings, polished hardwood flooring and a modern stone kitchen fitted with quality appliances. Four bedrooms are all well-scaled, the primary suite has an ensuite and walk-in robe, and there is a stylish main bathroom and laundry.
And to top it all off, this fabulous home is within 4mins to the heart of Dayboro with shops, schools and village cafés close at hand. An expansive fully fenced 5.6 acres affords perfect privacy with additional paddocks at the rear for horses, along with a covered alfresco patio and verandah that enjoys the spectacular outlook. There’s even a three-bay barn-style shed with mezzanine storage, kitchenette and bathroom.
A rare find for those who value abundant space and only the sounds of nature and birds chirping sound to wake up to in the mornings, this peaceful acreage retreat is less than an hour’s drive from Brisbane CBD.
Features include:
– Set up high and capturing expansive countryside outlooks to the mountains
– A fully fenced 5.6-acre block of land with horse paddocks and water sources
– A covered entertainment patio and a large verandah with gorgeous views
– Bright, airy and open interiors feature gleaming hardwood flooring
– 4 double bedrooms, a well-appointed gourmet kitchen and 2 bathrooms
– A 3-bay barn style shed with mezzanine storage, kitchenette and bathroom
– Air-conditioning, ceiling fans, large windows and fresh neutral decor
– A private oasis that’s 4 mins to the heart of Dayboro village.
*Please note: Digital styling has been used to showcase the space.
Whilst all care has been taken to ensure accuracy, the Selling agents confirm that they cannot guarantee accuracy of the same and accept no liability (express or implied) in the event that any information contained in the document or provided within is inaccurate. The Seller and Selling agent make no representation and give no warranty that the information provided is accurate. Parties must ensure they make their own due diligence enquiries to satisfy themselves about the accuracy of the information. This information provided is indicative only and must not be relied upon unless confirmed by a party through their own due diligence.
4 Horizon Court
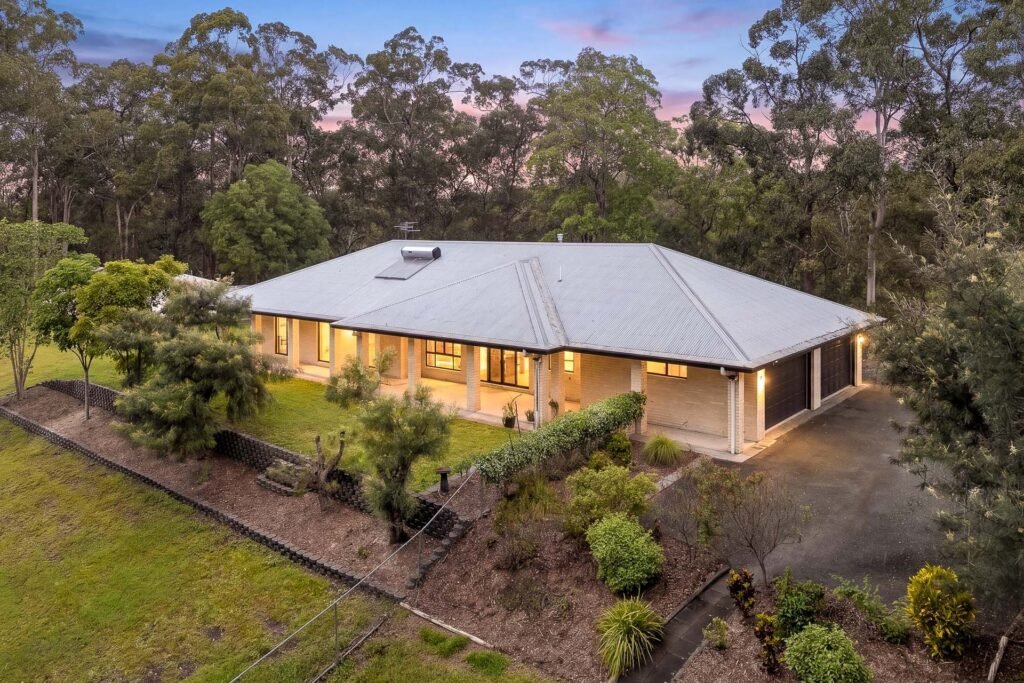
Offering an exceptional family living experience less than 2km from Dayboro village, this fresh modern residence has been built to a high standard and offers perfect convenience with nothing to do but settle in and enjoy the lifestyle. Stylishly appointed throughout, it provides a private environment of impressive space and excellent natural light, plus it sits on a glorious acreage block surrounded by nature.
This generously proportioned home offers easy living, well designed with a focus on open plan areas and outdoor entertaining. Five good-sized bedrooms each have built-ins and plush carpeting, including a large master with a walk-in robe and ensuite, plus there is nicely appointed modern kitchen.
The home sits in complete privacy at the very end of a boutique cul-de-sac on an established 3.088-hectare allotment with a fully fenced house yard and mature fruit trees. As an added bonus, there are 2 large 3-phase powered sheds and a 4 car lock-up garage.
This secluded oasis is perfectly private yet very convenient with easy access to Dayboro’s local schools, pub, cafés and shopping amenities. All the hard work is done, and this stunning property is now ready to enjoy.
Property highlights:
– Bright single-level design with generous open living and dining
– An established 3.088-hectare block at the end of a quiet cul-de-sac
– Expansive covered patio lets you entertain amid lush leafy surrounds
– Accommodation includes five bedrooms, main with WIR and ensuite
– A quality modern kitchen with great storage and a breakfast bar
– 4 car garage with extra storage space and internal access
– Shed #1 approx. 15L x 8W x 4.2H
– Shed #2 approx. 15L x 7W x 3.2H
– Combustion wood heater, air-conditioning and 5kW solar power
– Quietly tucked away less than 3 mins to Dayboro’s town centre
Whilst all care has been taken to ensure accuracy, the Selling agents confirm that they cannot guarantee accuracy of the same and accept no liability (express or implied) in the event that any information contained in the document or provided within is inaccurate. The Seller and Selling agent make no representation and give no warranty that the information provided is accurate. Parties must ensure they make their own due diligence enquiries to satisfy themselves about the accuracy of the information. This information provided is indicative only and must not be relied upon unless confirmed by a party through their own due diligence.
5 Birdwood Drive
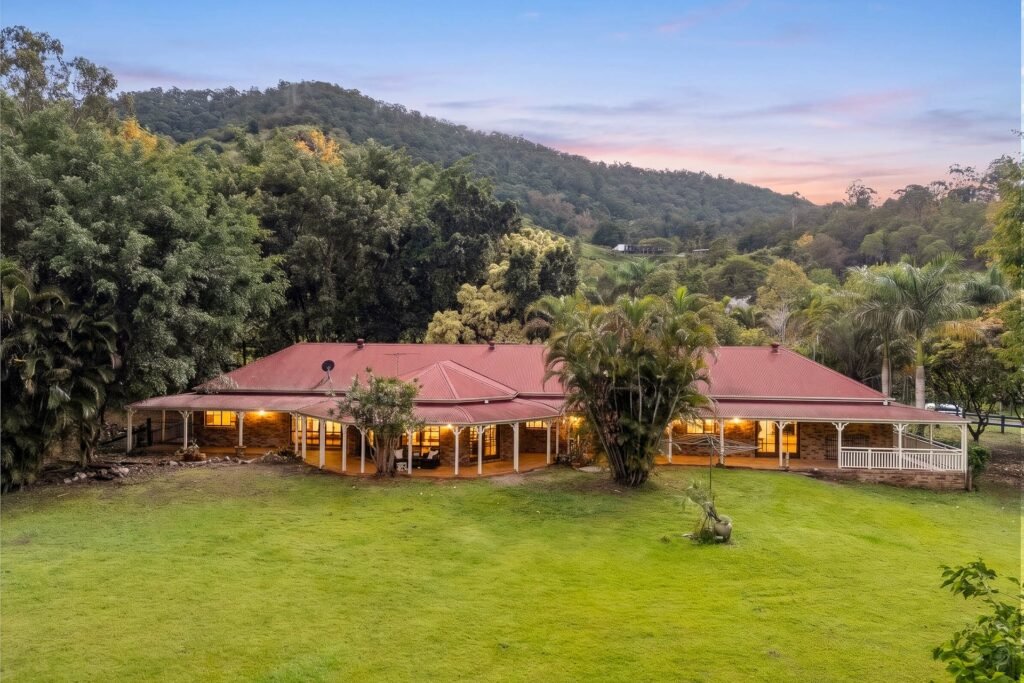
Charming views from every window are a constant reminder of the idyllic Samford Valley location to enjoy every day in this well-appointed brick homestead. Delivering endless space, natural light and an easy-to-maintain single-level floorplan, this low-set home is sure to appeal to growing families or upsizers looking for some room to move.
A spacious design has been cleverly orientated to take full advantage of light and the beautiful scenery, with well-defined living spaces for lounge, dining and family. The bedrooms are fitted out with wardrobes, and there is the flexibility of an extra bedroom/study, as well as a large home office/5th bedroom.
A wide traditional verandah wraps around the home and is perfect for entertaining or just relaxing while enjoying the surrounds. Plus there are established grounds featuring an inground saltwater pool, shady level lawns and established fruit trees.
This tranquil retreat is so peaceful it’s hard to believe that everyday essentials are just moments away. Buyers will also enjoy a great country lifestyle less than 5 minutes’ drive to Samford Village and about 40 mins to Brisbane, with plenty of potential to upgrade or redesign to perfectly suit your needs.
Features include:
– Charming family homestead positioned 5km to Samford Village
– On a generous 6,000sqm level block in gorgeous leafy surrounds
– Spacious and bright interiors feature formal and casual areas
– Wide verandah overlooks a saltwater pool and poolside terrace
– Well-appointed kitchen with breakfast bar, large internal laundry
– Up to 5 bedrooms including a private master with walk-in and ensuite
– Double lock-up garage with internal access plus two lock-up sheds
– High ceilings, fully ducted air-conditioning, ceiling fans, built-in wardrobes
– In great condition with potential to extend and add value.
Whilst all care has been taken to ensure accuracy, the Selling agents confirm that they cannot guarantee accuracy of the same and accept no liability (express or implied) in the event that any information contained in the document or provided within is inaccurate. The Seller and Selling agent make no representation and give no warranty that the information provided is accurate. Parties must ensure they make their own due diligence enquiries to satisfy themselves about the accuracy of the information. This information provided is indicative only and must not be relied upon unless confirmed by a party through their own due diligence.
2 Holscott Court
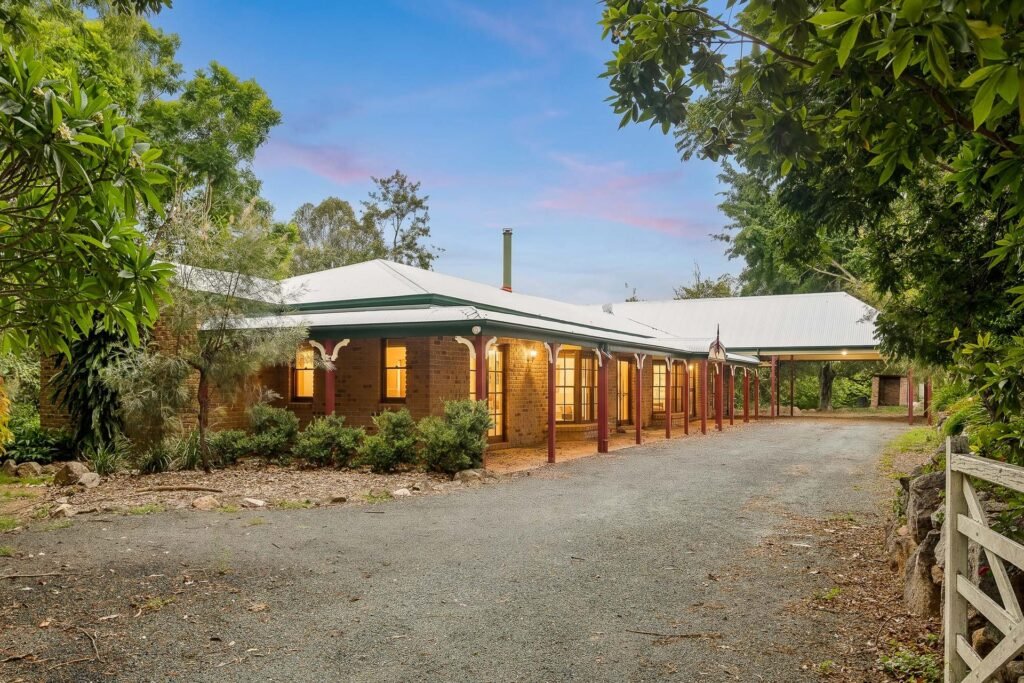
Embrace fresh country air and the relaxed pace of acreage living in this charming brick homestead. Resting on 5 acres of classic Queensland landscape and just a short 8 minute drive from Dayboro Village & 19 minutes to Samford Village, it features a mix of wide open spaces, level flat land and lovely rural views over the surrounding countryside.
The property is perfect for nature lovers or active families looking for an idyllic lifestyle. It comes complete with a swimming pool, entertainment spaces and rolling paddocks, all nestled amid lush green surrounds.
The home is neat and tidy throughout and well laid out to provide versatile spaces with many options for both families and entertainers alike, with a leafy sense of privacy. Its generous single-level floorplan includes three separate living areas, a traditional bullnose verandah, plus a covered rear patio that overlooks the 10m inground swimming pool.
Interiors are presented in good solid condition with five bedrooms, a well-equipped country style kitchen and three bathrooms. There’s also plenty of potential to add value to the property by renovating or adding a granny flat.
It’s the lifestyle location that will really attract buyers as it is very quietly positioned central to all of the area’s highlights. It is ready to live-in or rent out straight away, with exciting potential to add some excellent value to an adorable property.
Property highlights:
– Gorgeous brick family homestead in charming country surrounds
– Nestled onto 5 acres featuring open green spaces and natural bush
– Private patio, swimming pool, double carport and two-bay shed
– Generous and bright interiors include 3 separate living spaces
– Country-style gas kitchen, five bedrooms and three bathrooms
– Recently added: 6.5 kW solar system, Colorbond roof, and fully-ducted air-con
– 87,500L Total capacity of water tanks
– In good condition with scope for expansion or renovation
– Just 8km to Dayboro Village and less than one hour to Brisbane CBD
Whilst all care has been taken to ensure accuracy, the Selling agents confirm that they cannot guarantee accuracy of the same and accept no liability (express or implied) in the event that any information contained in the document or provided within is inaccurate. The Seller and Selling agent make no representation and give no warranty that the information provided is accurate. Parties must ensure they make their own due diligence enquiries to satisfy themselves about the accuracy of the information. This information provided is indicative only and must not be relied upon unless confirmed by a party through their own due diligence.
73 Cruice Street
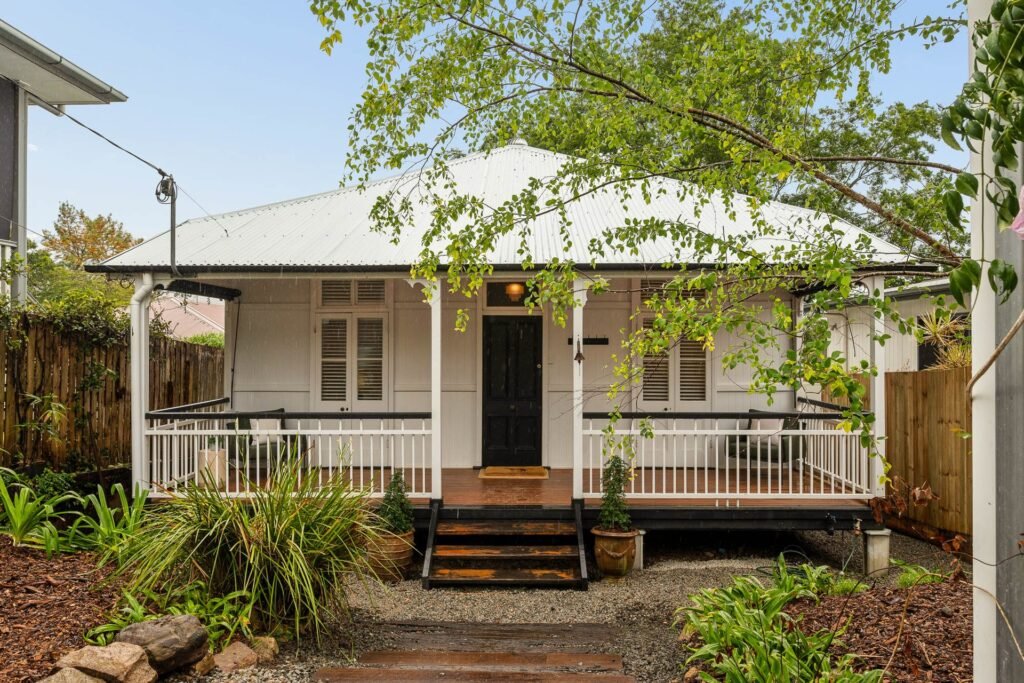
The heart-warming character of Dayboro’s ‘Black Cat Cottage’ is balanced by a fresh interior update that blends its original personality with a sought-after modern feel. It offers a generous and bright single-level home with a layout that embraces easycare living and outdoor entertaining, and it sits on a beautifully landscaped garden block within a short stroll to the heart of Dayboro’s historic township.
Inside, the home has been thoughtfully re-imagined throughout and includes many original features including polished timber flooring, VJ walls and leadlight windows. The kitchen has been smartly renovated and includes quality appliances, gas cooking and a brand new oven, plus there are three good-sized bedrooms with ceiling fans and an air-conditioned main.
A spacious rear deck is great for entertaining and captures calming views to the mountains and a seamless outlook over the level backyard, raised garden bed and fire pit area. One of this property’s many standout features are the landscaped gardens with entertainment spaces and chillout zones, plus there is a deep front garden including a single carport and charming traditional front porch.
The property represents an excellent buying opportunity for those seeking a low maintenance, high-impact home in a desirable neighbourhood offering excellent convenience to local cafes, school and shops, with the Dayboro Crown Hotel just a short five minutes’ walk away and Brisbane’s CBD and the Brisbane Airport within an hour’s drive.
Features include:
– Presented in the classic tradition with many decorative period details
– Set on an easy-to-maintain 506sqm allotment with mountain views
– Covered entertaining deck and exquisitely established garden surrounds
– Spacious open lounge and dining area with high ceilings and timber floors
– Large deck at the rear and covered porch at the front
– Three bedrooms, a modern gas kitchen with brand new oven and renovated bathroom
– New Colorbond roof
– Air conditioning, single carport and fully fenced for pets and children
– At the end of a cul-de-sac less than 500m to Dayboro’s town centre.
Whilst all care has been taken to ensure accuracy, the Selling agents confirm that they cannot guarantee accuracy of the same and accept no liability (express or implied) in the event that any information contained in the document or provided within is inaccurate. The Seller and Selling agent make no representation and give no warranty that the information provided is accurate. Parties must ensure they make their own due diligence enquiries to satisfy themselves about the accuracy of the information. less
17 Heritage Crescent
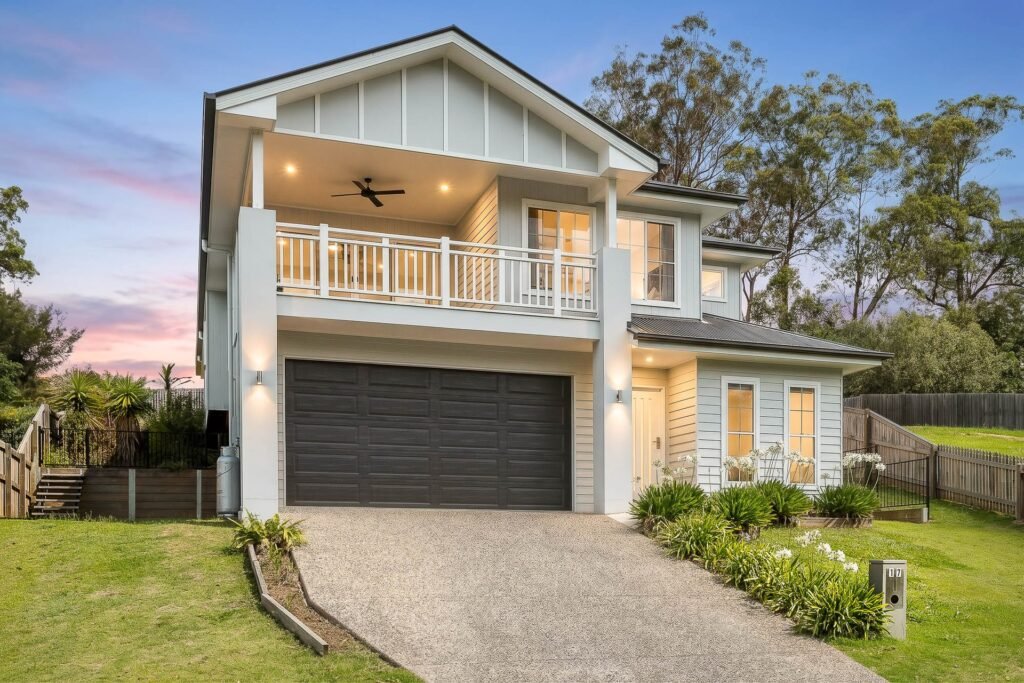
Spacious and effortlessly cool, this home is filled with natural light and surrounded by beautiful scenery, delivering a great village lifestyle on an easy-to-manage to 715sqm block. Flowing interiors are enhanced by extensive north-easterly mountain views and a user-friendly design that showcases an outstanding indoor-outdoor entertainers’ environment, plus it’s just a couple of minutes from shops and amenities in Dayboro.
The generous layout takes full advantage of the aspect and the charming surrounds. This extensive floorplan is perfect for active families with a large open design that leads seamlessly to the outside. A big highlight of this fantastic home is a covered alfresco patio that enjoys green outlook over the private and fully fenced back garden. There is also a large front terrace enjoying views over parkland to the mountains, a downstairs guest bedroom or study, plus a double lock-up garage with internal access.
Smart and stylish interiors feature a modern chef’s kitchen with walk-in pantry, three bedrooms on the living level, including a spacious master with walk-in robe and ensuite, as well as air-conditioning throughout.
This exceptional package is perfect for the entire family and is well-located in a whisper-quiet Dayboro setting, just two minutes from village shops and an easy one-hour drive to Brisbane city.
Property highlights:
– Modern family home on a generous and easy to maintain 715sqm block
– Set up high and capturing elevated views over parkland to the mountains
– Flowing interiors feature three bedrooms plus a downstairs 4th bed/study
– Light-filled open plan living space that flows seamlessly to the outside
– Covered alfresco patio overlooking a private and secure grassed garden
– A wide front patio capturing north-easterly views to the mountains
Contemporary stone kitchen with breakfast bar and walk-in pantry
Auto double garage with internal entry, air-conditioning, ceiling fans
A whisper-quiet street setting just 1km to the heart of Dayboro
Whilst all care has been taken to ensure accuracy, the Selling agents confirm that they cannot guarantee accuracy of the same and accept no liability (express or implied) in the event that any information contained in the document or provided within is inaccurate. The Seller and Selling agent make no representation and give no warranty that the information provided is accurate. Parties must ensure they make their own due diligence enquiries to satisfy themselves about the accuracy of the information. This information provided is indicative only and must not be relied upon unless confirmed by a party through their own due diligence.
6 Relf Court

The ultimate blend of comfort and resort-inspired living is delivered in a spacious lifestyle package with this immaculately appointed family residence. The exceptional property offers a very relaxed environment that blends its flowing single level layout with super-private outdoor areas and poolside entertainment zones to deliver a superb Everton Hills retreat in an exclusive end of cul-de-sac address.
A light and airy sanctuary is the result on a 751sqm north-east-to-rear block in a sought-after neighbourhood that’s peacefully quiet, yet close to everything. From here, it’s a few minutes to shopping amenities at Arana Hills Plaza, Brookside and Everton Village, with easy access to quality schools, local parks and reserves, about 10km to Brisbane CBD.
Property highlights:
– Contemporary family haven on a generous 751sqm landscaped garden block
– Spacious five-bedroom layout featuring a separate office and media room
– Ultra-private north-east backyard includes a sunny lawn in leafy surrounds
– Inground swimming pool, poolside patio and large covered alfresco deck
– Modern cook’s kitchen, stone breakfast bar and premium gas appliances
– A light filled open living and dining area, fully air-conditioned with ceiling fans
– Powder room with third toilet
– Double lock-up garage with internal access, excellent storage and garden shed
– Ducted air-conditioning, solar panels, built-in wardrobes and rainwater tank
Whilst all care has been taken to ensure accuracy, the Selling agents confirm that they cannot guarantee accuracy of the same and accept no liability (express or implied) in the event that any information contained in the document or provided within is inaccurate. The Seller and Selling agent make no representation and give no warranty that the information provided is accurate. Parties must ensure they make their own due diligence enquiries to satisfy themselves about the accuracy of the information. This information provided is indicative only and must not be relied upon unless confirmed by a party through their own due diligence.
166 Boongala Court
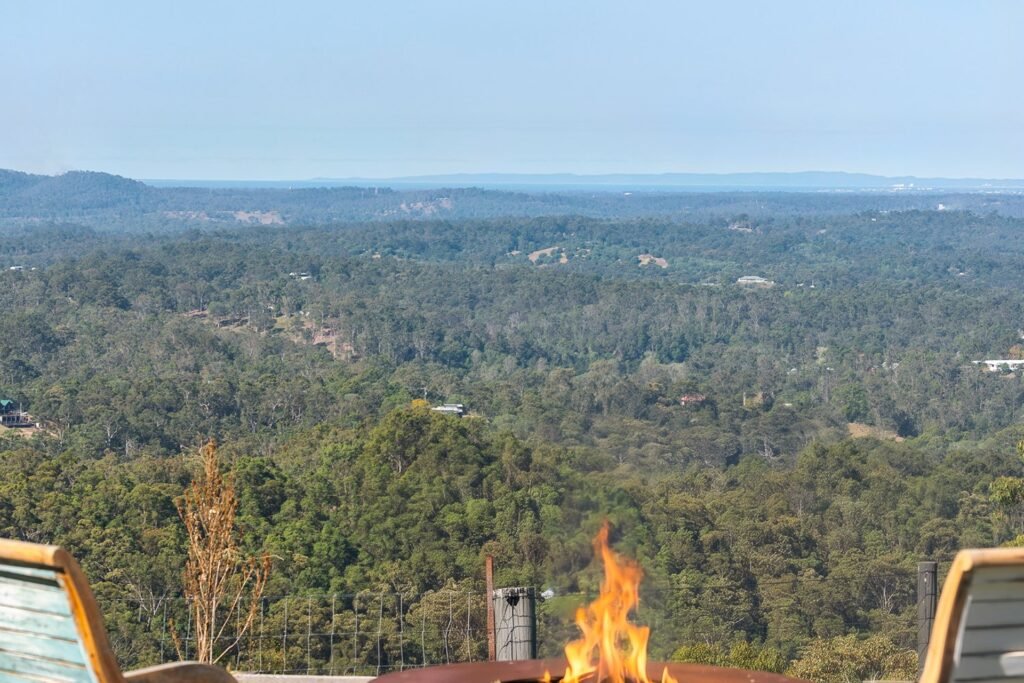
Designed to adapt and grow with your family, this single level home offers unbeatable versatility and elevated scenery stretching as far as the sparkling blue waters of Moreton Bay. It features generous and bright interiors complemented by an expansive 2.5-acre block of land and outdoor entertainment areas that capture spectacular valley views stretching as far as the Port of Brisbane..
Inside the main homestead is a flowing single-level floorplan that features an open living space and large floor-to-ceiling windows. The two air-conditioned bedrooms include a king-sized main with walk-in wardrobe, plus there’s a deluxe modern bathroom and a gas kitchen right in the heart of the floorplan.
Adjoining the home is a fully self-contained guest wing that’s very well-appointed throughout with two bedrooms, a bathroom, kitchen and private patio orientated to take in the outlook. This space would be ideal for in-law accommodation, extended families or rental income. The layout can also be formed as a generous four-bedroom, two-bathroom configuration with two living spaces and plenty of parking.
The home is embraced by spacious cleared grounds, sunlit lawns and comes complete with huge 12m X 9m two-bay shed with power and a 7.2kw solar system.
This is a premium opportunity offering excellent flexibility for today’s growing households. It is very private and secluded yet within 12 minutes’ drive to Dayboro Village, with its shops, cafes and schools all close by.
Features include:
– High-set family home occupying an ultra-private 2.5-acre bush block
– Panoramas stretch to Moreton Bay, Lake Samsonvale and Port of Brisbane
– Well-appointed main homestead has a flexible 2 or 4 bedroom layout
– Adjoining self-contained retreat could be used as a 2-bed guest residence
– Sheltered entertainment patios, sunny lawn and established fruit trees
– A massive 12m X 9m powered shed with a storage, workshop and solar
– Very privately positioned less than an hour’s drive to Brisbane CBD.
Whilst all care has been taken to ensure accuracy, the Selling agents confirm that they cannot guarantee accuracy of the same and accept no liability (express or implied) in the event that any information contained in the document or provided within is inaccurate. The Seller and Selling agent make no representation and give no warranty that the information provided is accurate. Parties must ensure they make their own due diligence enquiries to satisfy themselves about the accuracy of the information. This information provided is indicative only and must not be relied upon unless confirmed by a party through their own due diligence.
763 Laceys Creek Road
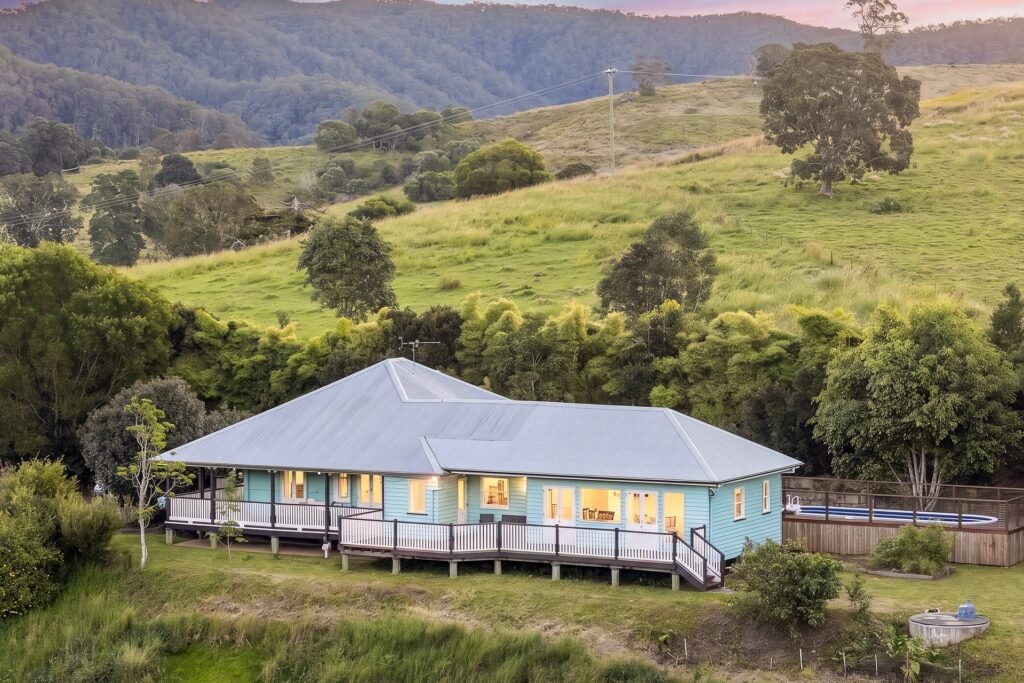
This charm-filled Queenslander is a dream country cottage representing an exciting opportunity to move into a beautifully restored and upgraded character residence that’s so enticing with its look, feel and location, just 10 minutes from the heart of Dayboro. Quietly positioned on a picturesque 7-acre block of premium land bordered by Lacey’s Creek at the rear, the well-appointed property has been cleverly renovated, extended and redesigned to offer a very private retreat with bright interiors, retained period details and an ideal position that captures countryside views over the surrounding area..
The home’s interiors display all the hallmarks of its era with tall 12 ft ceilings, original details, VJ walls and polished timber floors. It is very well-presented throughout and tastefully refreshed in a way that makes it ready to move in and enjoy straight away. The layout includes generous living and dining areas, three good-sized bedrooms, including an impressively proportioned master retreat that could double as a family room plus a study, an up-to-date gas kitchen and clawfoot bathroom.
Lush green surrounds enhance the property’s appeal and can be enjoyed from an expansive entertainment deck or the traditional wraparound verandah. There’s even an above-ground swimming pool with poolside deck, and an industrial-sized 16 x 15 metre machinery shed with 3 phase power, hoist and adjoining carport. This is a delightful family opportunity that delivers a quality character residence, huge shedding and seven acres of gorgeous countryside with a running creek and unforgettable views.
Features include:
– Charming three-bedroom Queenslander displaying a fresh modern feel
– Occupying a well-established 7-acre block with frontage to Laceys Creek
– Ideally positioned to capture uninterrupted country views to the mountains
– Wide wraparound verandah, alfresco deck and swimming pool with deck
– A generous and bright layout comes with separate living and dining areas
– Beautifully presented with original details and well-preserved features
– An expansive master bedroom/family room with bathroom plus a study
– Huge two-bay machinery shed with 3 phase, hoist and adjoining carport
– Less than 10 minutes to Dayboro, one hour to Brisbane CBD and airport
Whilst all care has been taken to ensure accuracy, the Selling agents confirm that they cannot guarantee accuracy of the same and accept no liability (express or implied) in the event that any information contained in the document or provided within is inaccurate. The Seller and Selling agent make no representation and give no warranty that the information provided is accurate. Parties must ensure they make their own due diligence enquiries to satisfy themselves about the accuracy of the information. This information provided is indicative only and must not be relied upon unless confirmed by a party through their own due diligence.
6 Cruice Street
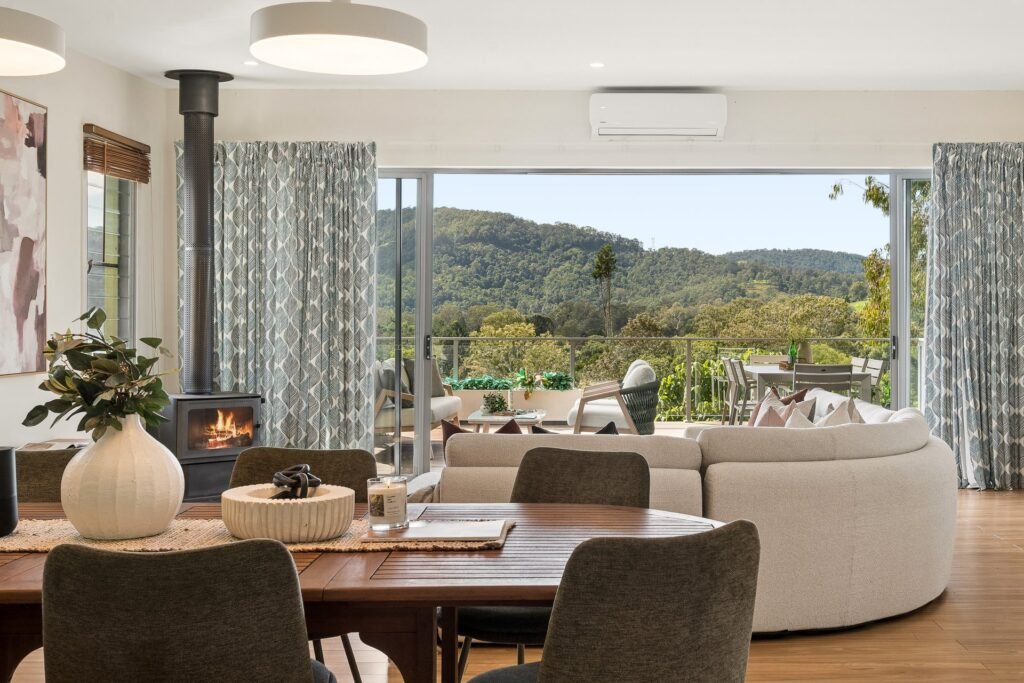
In a stylish display of creative design, this quality home delivers a contemporary family haven that’s totally in tune with Dayboro’s relaxed way of life. The superb architect-created residence is exclusively addressed on a small 500sqm low-maintenance block at the end of a quiet cul-de-sac just a 5-minute walk to village cafes, shops, school and kindy..
It has been expertly crafted by a local architect to offer a versatile tri-level design that’s perfect for living, relaxing and entertaining against panoramic 180 north-easterly views. The layout features open and airy interior spaces with living areas integrating easily with a wide alfresco deck. There is also a self-contained section with separate entrance, providing long or short-term Airbnb rental potential.
Inside are high ceilings, sleek timber flooring and large picture windows that capture great natural light and expansive views. There are four generous bedrooms, main with walk-in robe and ensuite, along with a premium stone kitchen, second living room and a lower-level double garage with storeroom and internal access. The home is backed by a private and easy-to-maintain garden with level lawn and plenty of room to install a swimming pool and granny annex (STCA).
This very special property is also peacefully located within an easy commute to the Petrie train station, Brisbane’s CBD and the site of the new university in Petrie.
Property highlights:
– Superb architectural three-storey residence in an exclusive Dayboro pocket
– Quietly positioned a five-minute walk to village cafs, shops and school
– Well-designed to highlight soothing breezes, sunlight and 180 panoramas
– Option for fully contained guest accommodation with separate entrance
– Light-filled and modern interiors featuring a spacious open plan layout
– An easy flow to a wide entertainment deck with stunning district views
– Four generous bedrooms, a second living area and quality stone kitchen
– Air-conditioning, solar panels, wood fireplace and double lock-up garage
– Lovely high ceilings, polished timber flooring and large picture windows
– Positioned at the end of a cul-de-sac just 450m to Dayboro town centre
Whilst all care has been taken to ensure accuracy, the Selling agents confirm that they cannot guarantee accuracy of the same and accept no liability (express or implied) in the event that any information contained in the document or provided within is inaccurate. The Seller and Selling agent make no representation and give no warranty that the information provided is accurate. Parties must ensure they make their own due diligence enquiries to satisfy themselves about the accuracy of the information. This information provided is indicative only and must not be relied upon unless confirmed by a party through their own due diligence.