


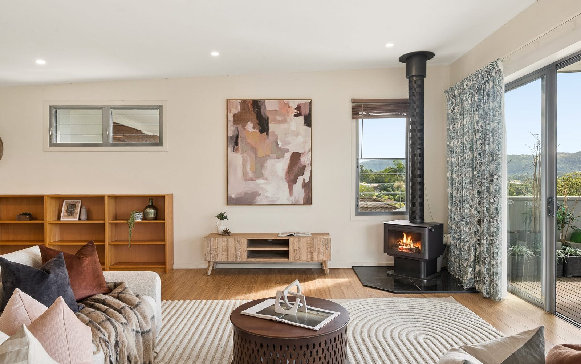
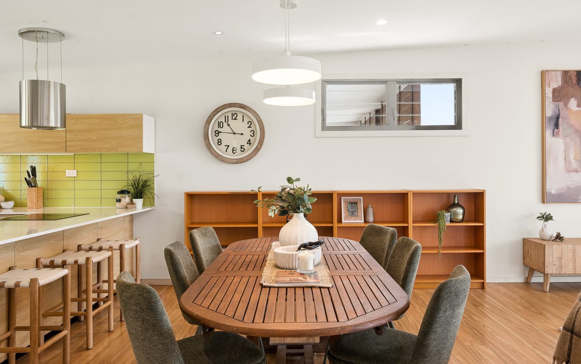


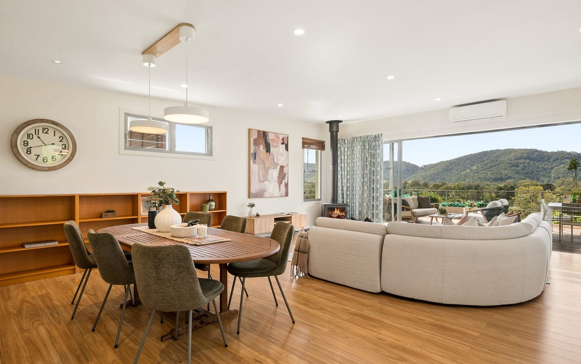
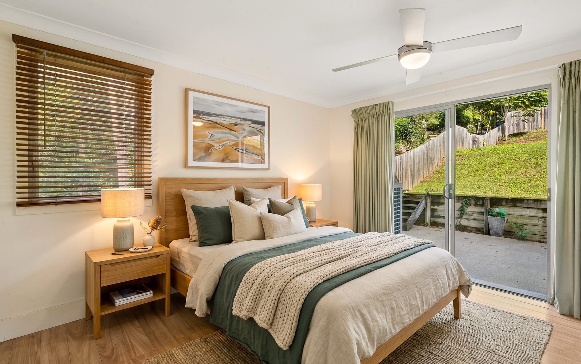
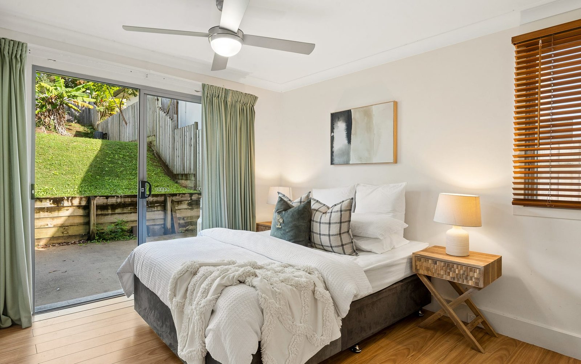
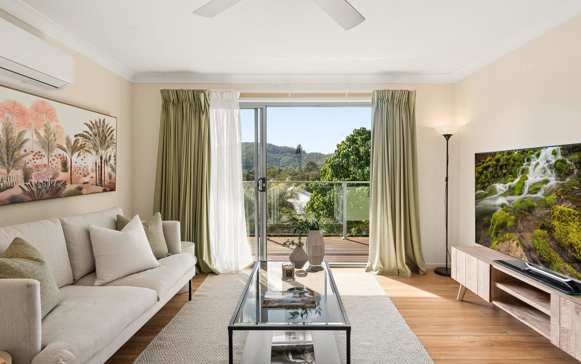
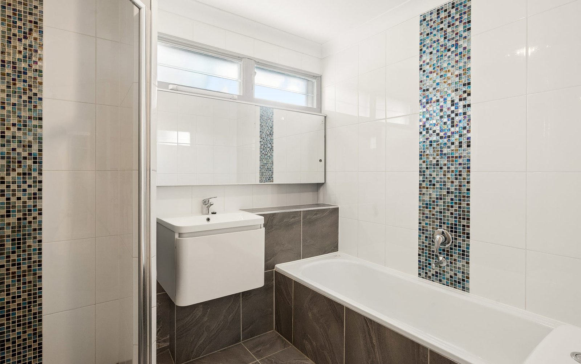
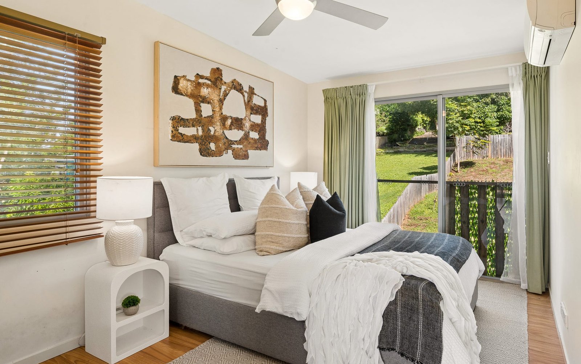

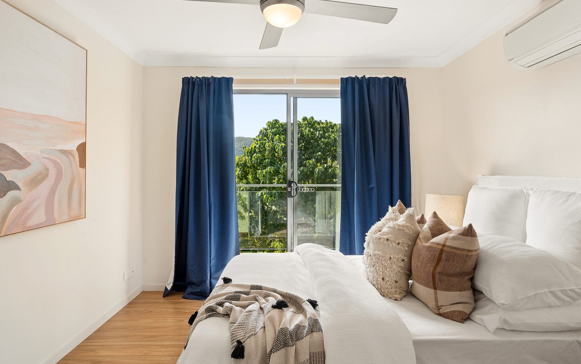
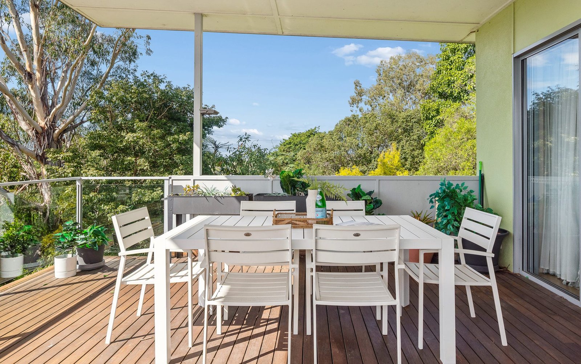
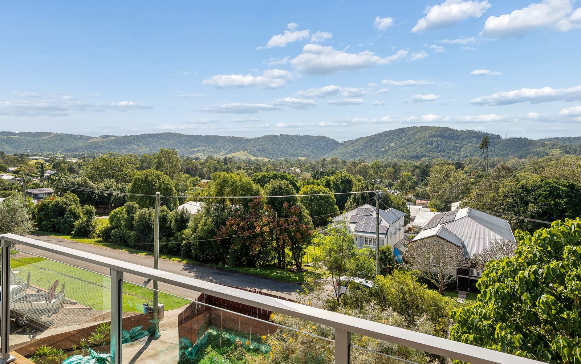

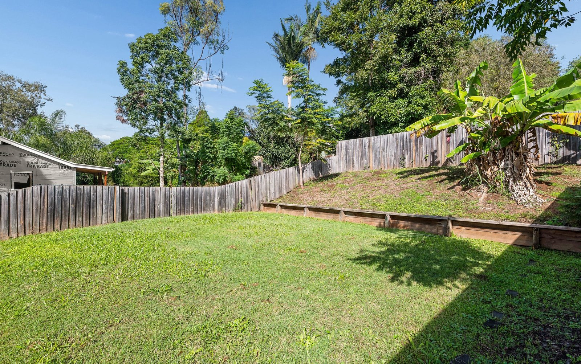

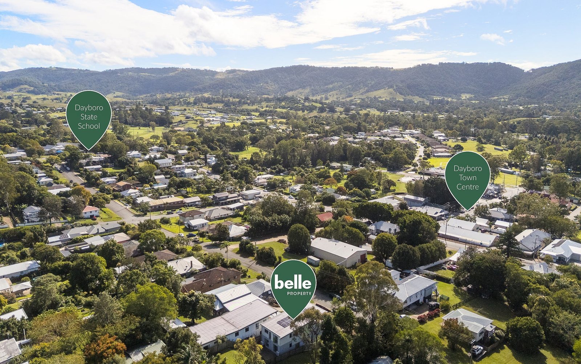
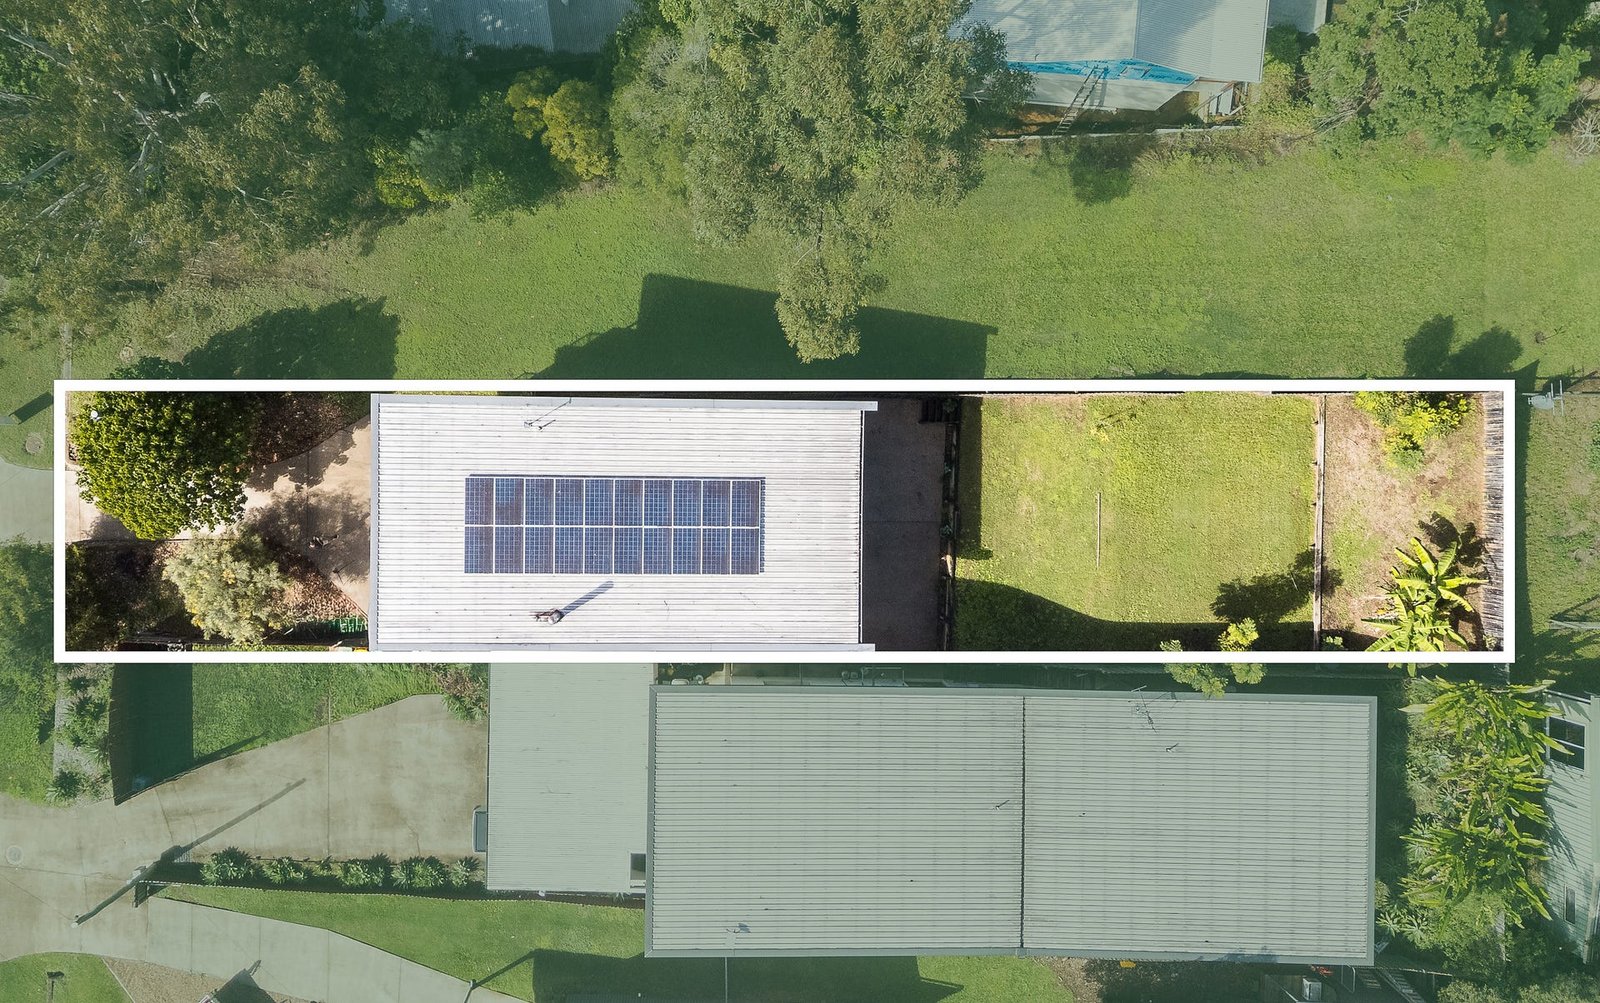
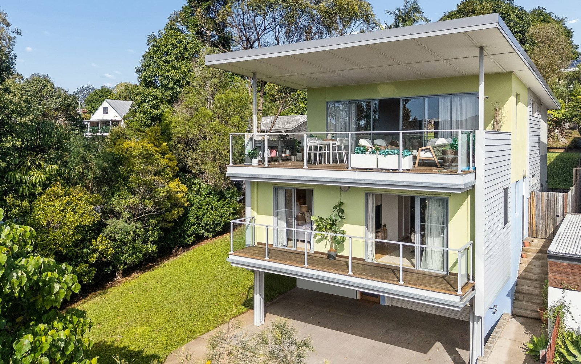
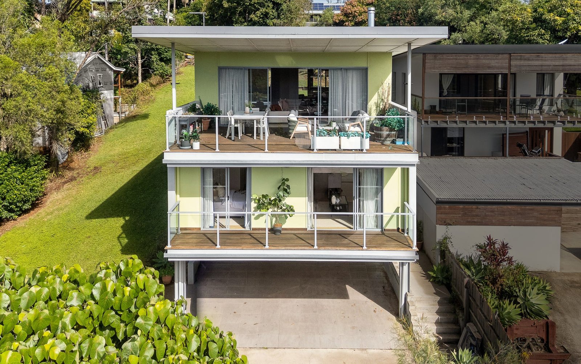
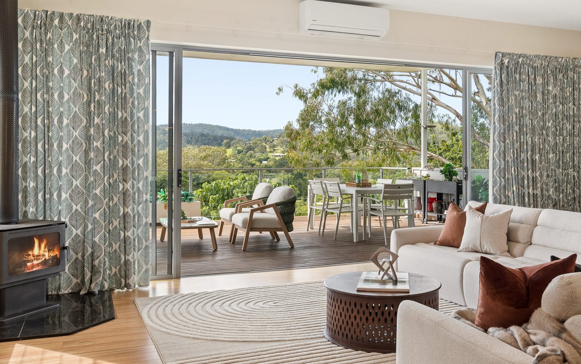

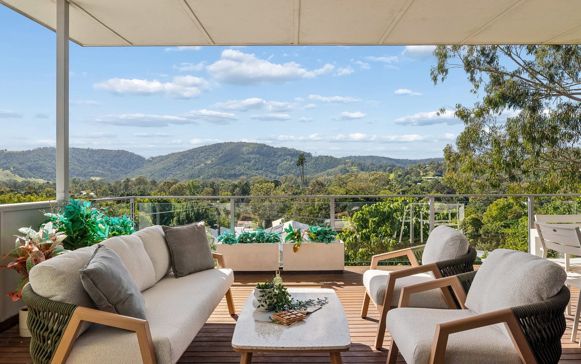
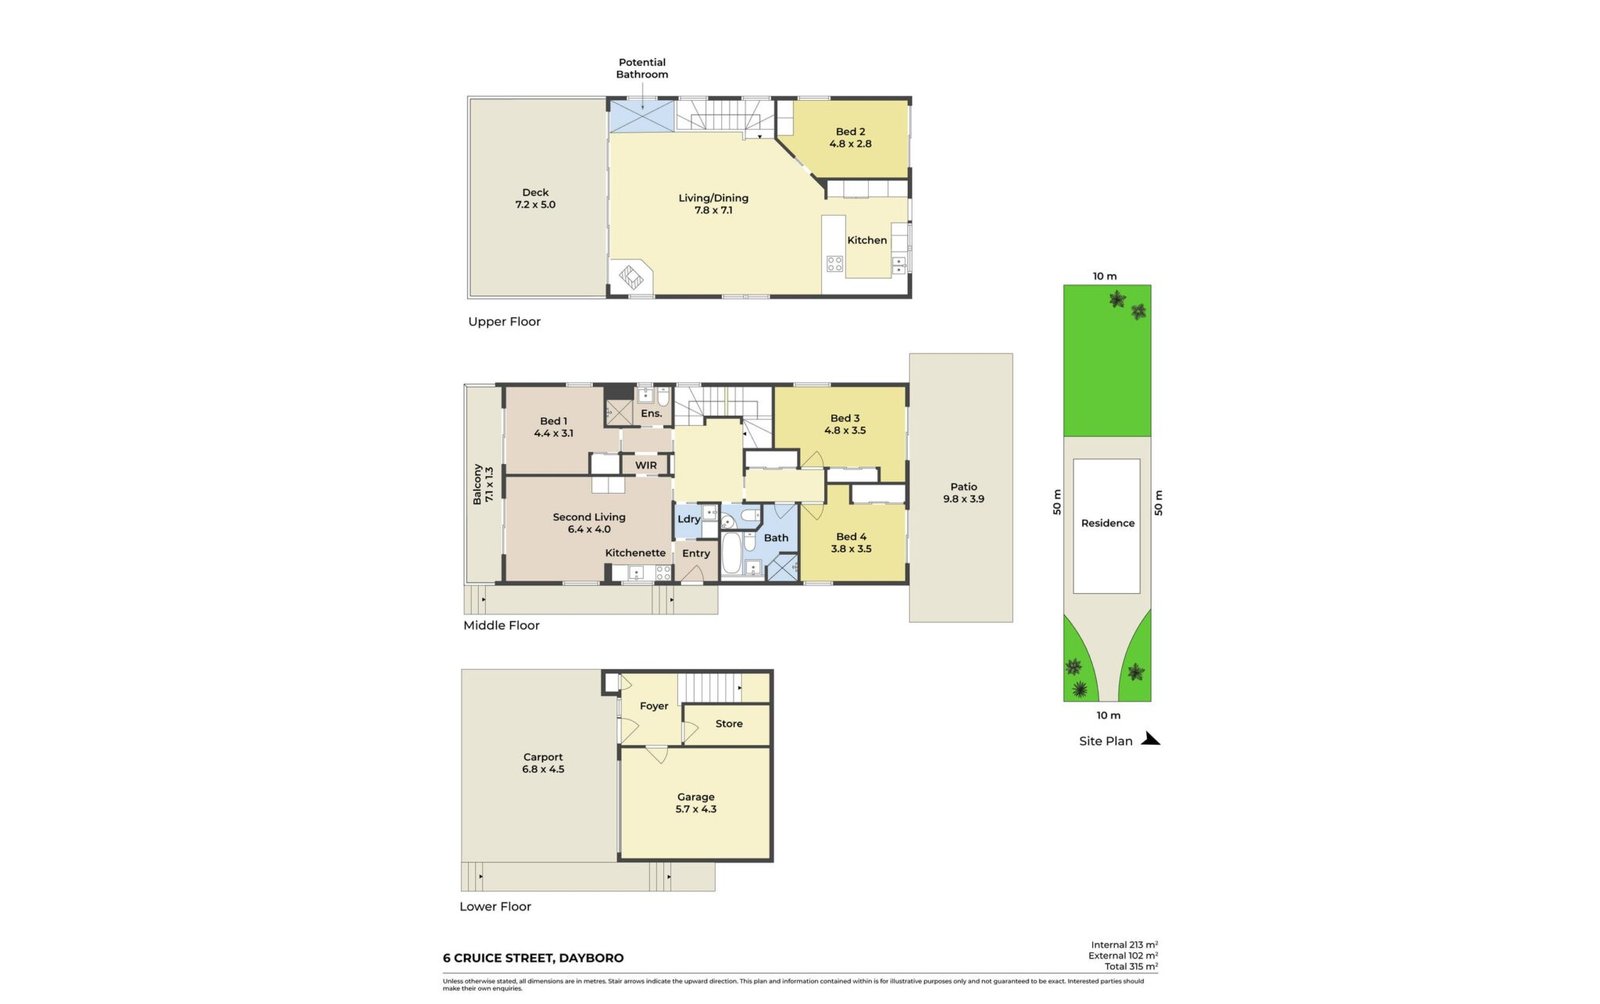
An architect-designed tri-level home created to make the most of its elevated position, natural light and sweeping north-easterly district views. The layout is modern and flexible, with open living areas flowing to a broad alfresco deck, four generous bedrooms, a second living zone and a quality stone kitchen. A self-contained lower section with separate entry creates options for guests, extended family or short-term accommodation. High ceilings, timber floors and large picture windows reinforce the sense of space, while the lower level includes a double garage, storeroom and internal access. The easy-care garden offers level lawn and future potential, subject to approvals. Despite the outlook, the address is only about 450 m from Dayboro town centre.